
New Construction
Address
1916 Addison Road, Houston, TX
Price
$ 2,995,000
Property Attributes
- MLS#31917103
- TypeSingle Family
- Listing Status Active
- CountyHarris
- CityHouston
- Area17 Rice/Museum District
- NeighborhoodSouthgate
- Zip77030
- Style
- Year Built2026
- Price$ 2,995,000
- Bedrooms5
- Full Bathrooms5
- Half Bathrooms2
- Sqr Footage5542
- Lot Size0.168 Acres
Data Source:
Houston Association of REALTORS® (HAR)
Property Description
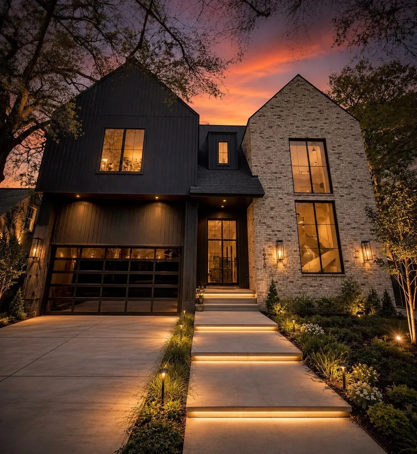
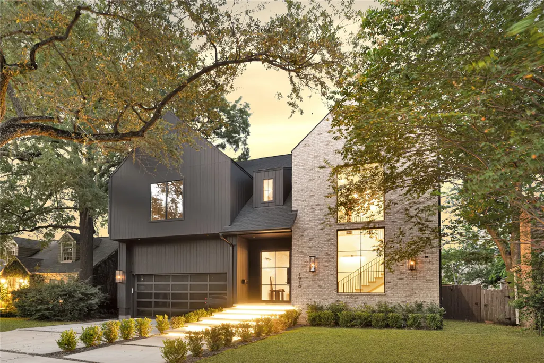
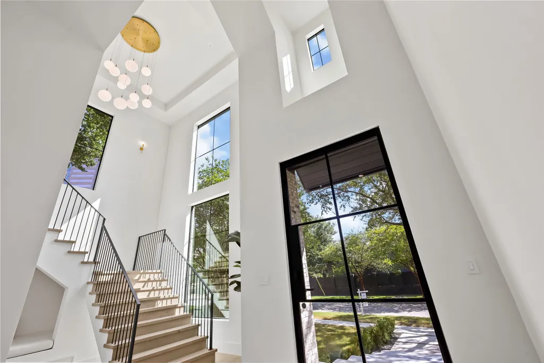
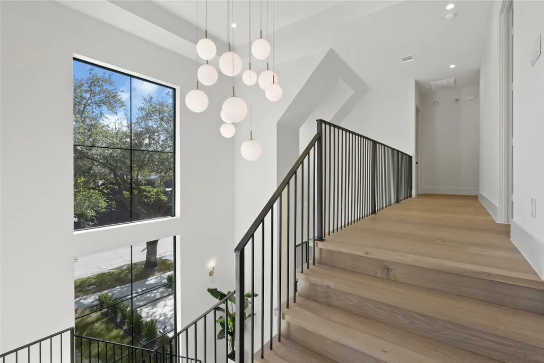
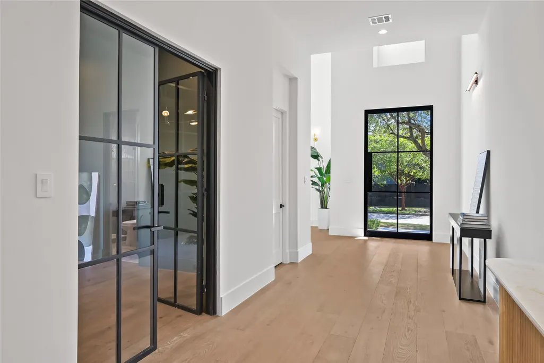
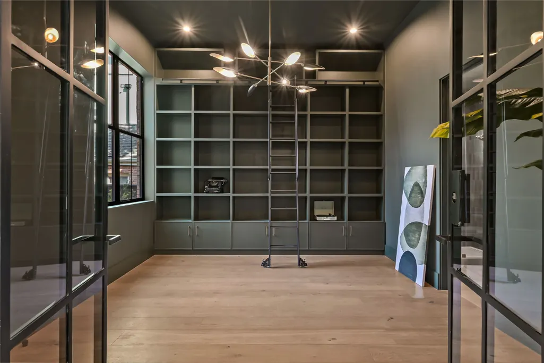
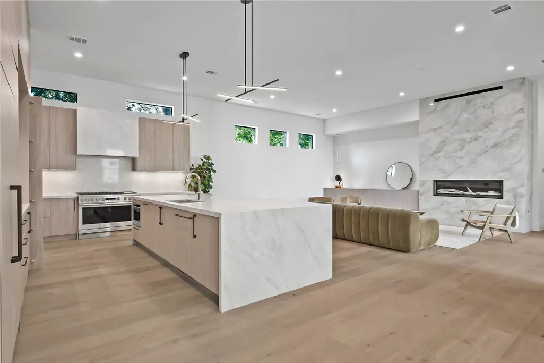
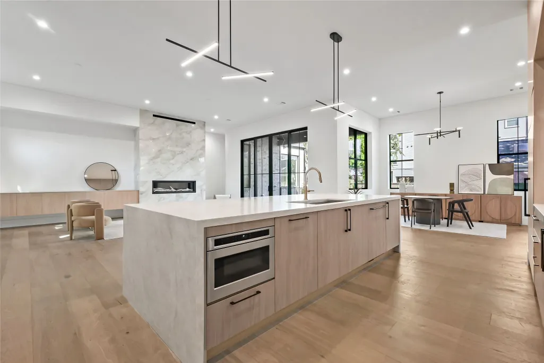
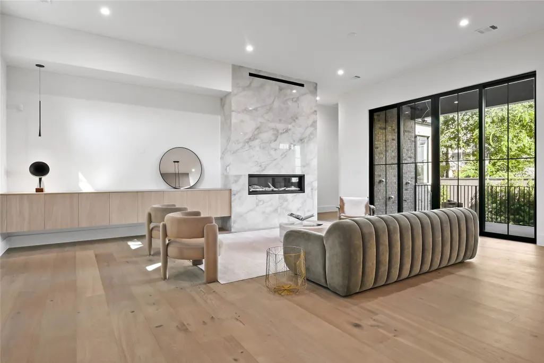
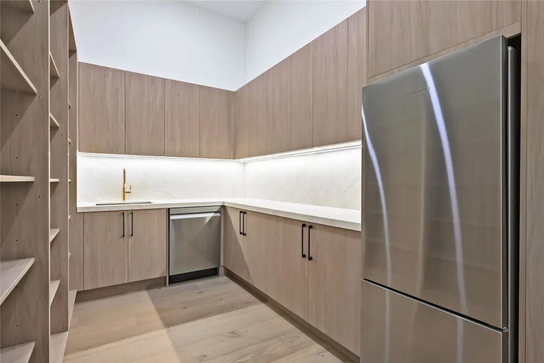
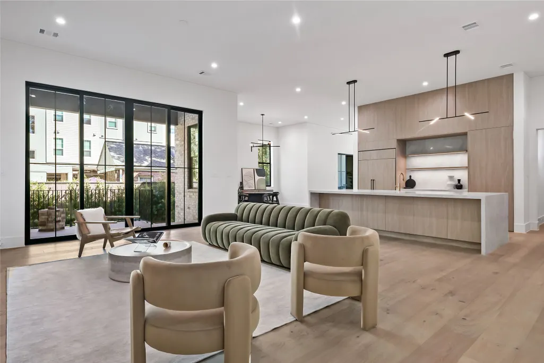
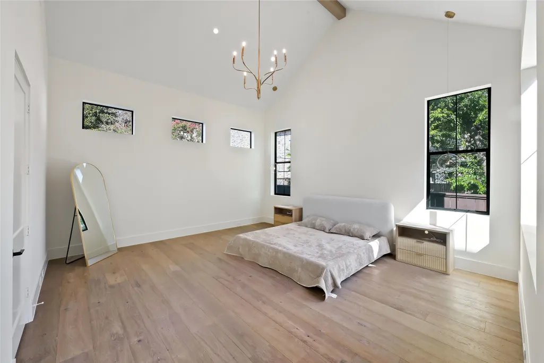
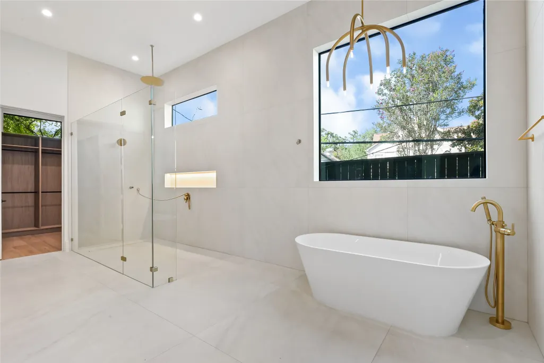
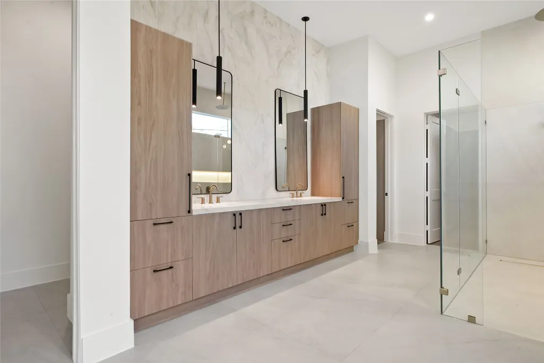
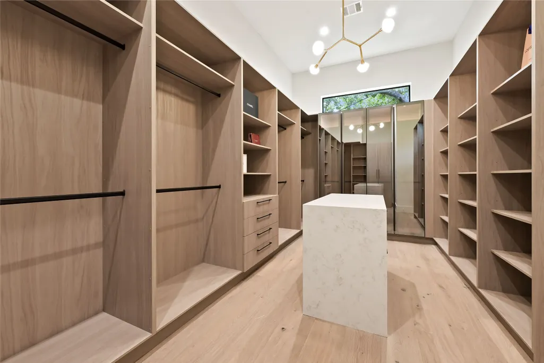
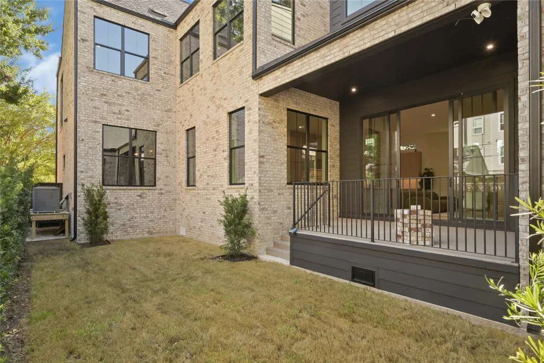
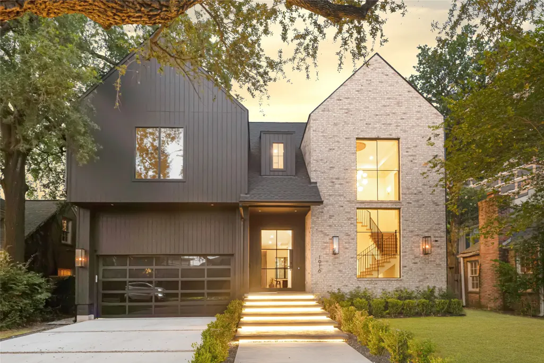
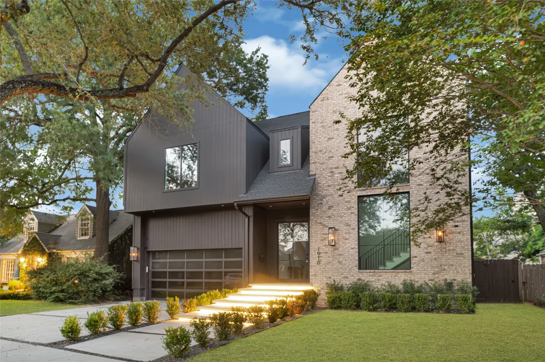
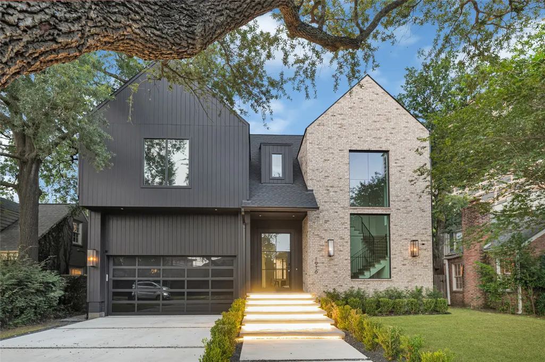
An oasis of peace in the heart of the city. Nestled on a quiet, tree-lined street just minutes from Rice University, the Texas Medical Center, Hermann Park, and the Museum District, this exceptional new construction offers the perfect blend of luxury and convenience. Designed with timeless modern architecture, the home features soaring ceilings, floor-to-ceiling windows, wide-plank hardwood floors, a chef’s kitchen, hidden butler's pantry, a stunning steel-and-glass office, custom built-ins, and spa-inspired bathrooms with designer finishes, his and her closets with private washer and dryer. Every detail has been thoughtfully curated to deliver sophisticated style, exceptional craftsmanship, and effortless everyday living.
| Elementary School | Middle School | High School |
|---|---|---|
| ROBERTS ELEMENTARY SCHOOL (HOUSTON) Elementary School | PERSHING MIDDLE SCHOOL Middle School | LAMAR HIGH SCHOOL (HOUSTON) High School |
| Price History | |
|---|---|
| 8/5/2026 | Listed $2,995,000 |
General Features
| Country | US |
|---|---|
| Heating | Central,Gas |
| Cooling | Central Air,Electric,Attic Fan |
| Roof | Composition |
| Appliances | Dishwasher,Microwave,Dryer,ENERGY STAR Qualified Appliances,Instant Hot Water,Wine Refrigerator,Washer |
| Garage Spaces | 2 |
| Patio/Porch Features | Covered,Deck,Patio |
| Architectural Style | Contemporary/Modern |
| Security Features | Smoke Detector(s) |
| Construction Materials | Stone,Wood Siding |
| Year Built | 2026 |
| Stories Count | 2 |
| Levels | Two |
| Property Subtype | Detached |
| County | Harris |
| New Construction | true |
| Property Type | Residential |
| Attached Garage | true |
| Energy Efficient | Appliances,Insulation,Thermostat |
| Subdivision Name | Southgate |
| Garage Y/N | true |
| Green Indoor Air Quality | Ventilation |
| Total Rooms | 16 |
| Full Baths | 5 |
| Status | Active |
| Directions | From Medical Center take University Blvd Left on Lanier, Left on Addison the property is on the Left side. From Rice University take Stockton Drive Left on Addison the property in on the left side. |
| ModificationTimestamp | 2026-09-10T01:09:35.057-00:00 |
| High School | LAMAR HIGH SCHOOL (HOUSTON) |
| City | Houston |
| Disclosures | None |
| High School District | 27 - Houston |
| MLS Area | 17 |
| Lot Size Units | Square Feet |
| Elementary School | ROBERTS ELEMENTARY SCHOOL (HOUSTON) |
| Middle/Junior High School | PERSHING MIDDLE SCHOOL |
| Property Condition | New Construction |
| MLS Area Minor | Rice/Museum District |
| Lease Considered Y/N | false |
| Builder Name | EMKO Design + Build |
| Standard Status | Active |
| Occupancy Type | Vacant |
| Middle/Junior School District | 27 - Houston |
| Elementary School District | 27 - Houston |
| Year Built Source | Builder |
| PostalCity | Houston |
| Legal Description | TRS 12 & 13A BLK 13 SOUTHGATE |
Interior Features
| Interior Amenities | Beamed Ceilings,Open Beams/Beamed Ceailings,Butler's Pantry,Crown Molding,Double Vanity,Entrance Foyer,En Suite Bathroom,High Ceilings,Hot Tub/Spa,Instant Hot Water,Kitchen/Family Room Combo,Main Level Primary,Pots & Pan Drawers,Pantry,Pot Filler,Stone Counters,Self-closing Cabinet Doors,Sitting Area in Primary,Self-closing Drawers,Soaking Tub,Separate Shower |
|---|---|
| Flooring | Stone,Wood |
| Total Fireplaces | 1 |
| Fireplace Features | Gas,Gas Log |
| Air Conditioning Y/N | true |
| Heating Y/N | true |
| Fireplace Y/N | true |
| Half Baths | 2 |
| Total Bedrooms | 5 |
| Room Type | Den,Dining Room,Entry/Foyer,Family Room,Game Room,Loft,Living Room,Office,Pantry,Utility Room,Sitting Room |
| LivingAreaSource | Builder |
| Total Baths | 7 |
| Bedrooms Possible | 5 |
Exterior Features
| Exterior Amenities | Covered Patio,Deck,Sprinkler/Irrigation,Paved Driveway,Patio |
|---|---|
| Parking Features | Attached,Garage |
| Lot Features | Other,Side Yard |
| Water Source | Public |
| Lot Size Area | 7320 |
| Foundation Details | Slab |
| Spa | true |
| Building Area Total | 5542 |
| Lot Size Acres | 0.168 |
| Road Surface Type | Concrete |
| Lot Size Source | Appraiser |
| Private Pool | false |
Amenities
- Foreclosure
- Views
- Short Sale
- New Construction
- Adult 55+
- Lease To Own
- No HOA Fees
- Furnished
- Primary On Main
- Air Conditioning
- Seller Finance
- Green
- Fixer Upper
- Horse
- Golf
- Fireplace
- Deck
- Garage
- Basement
- Pool
Property vs Single Family Average in 77030
Price
Year Built

 The information being provided by Houston Association of REALTORS, Inc. is for the consumer's personal, non-commercial use and may not be used for any purpose other than to identify prospective properties consumers may be interested in purchasing. Any information relating to real estate for sale referenced on this web site comes from the Internet Data Exchange (IDX) program of the Houston Association of REALTORS, Inc. This web site may reference real estate listing(s) held by a brokerage firm other
