
Golf Course
Address
3902 Amerson Court, Pearland, TX
Price
$ 445,000
Property Attributes
- MLS#40675049
- TypeSingle Family
- Listing Status Active
- CountyBrazoria
- CityPearland
- Area5 Pearland
- NeighborhoodFieldstone Village At Silverla
- Zip77584
- Style
- Year Built2000
- Taxes$ 8337
- Price$ 445,000
- Bedrooms3
- Full Bathrooms2
- Half Bathrooms0
- Sqr Footage2644
- Lot Size0.263 Acres
Data Source:
Houston Association of REALTORS® (HAR)
Property Description
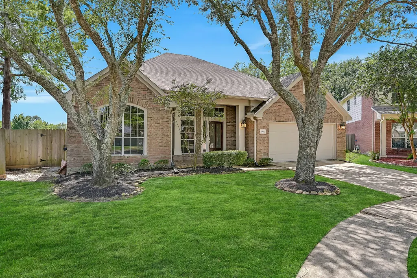
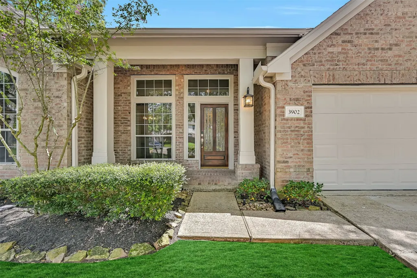
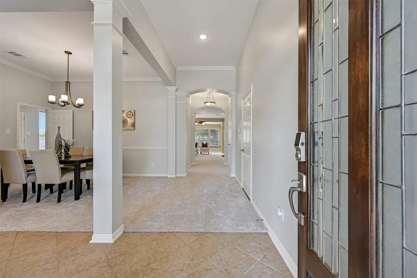
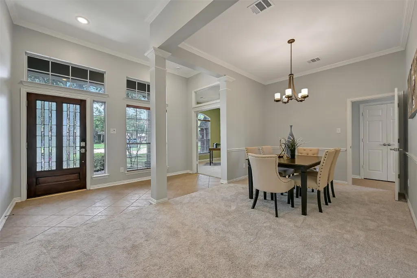
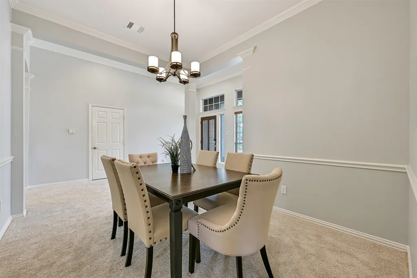
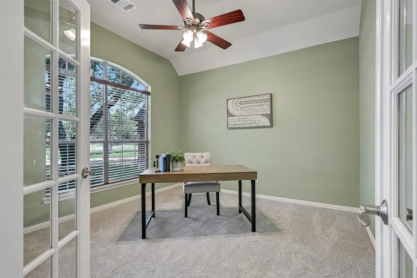
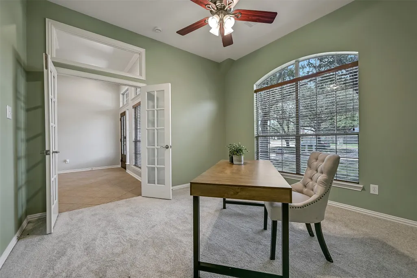
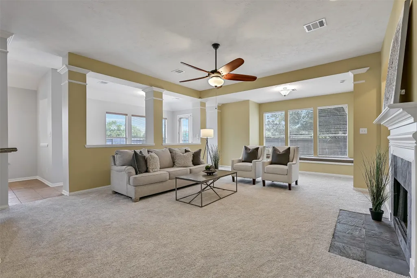
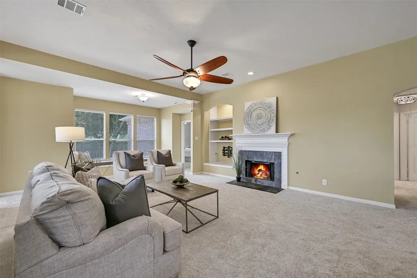
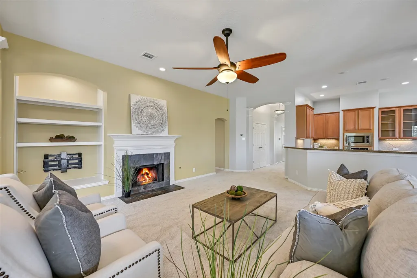
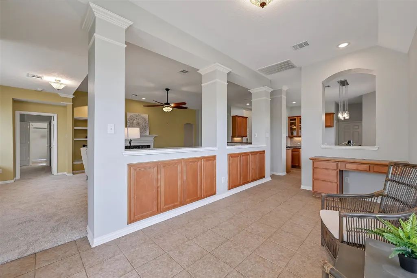
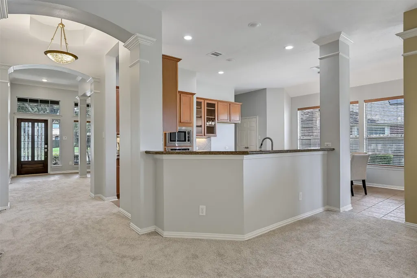
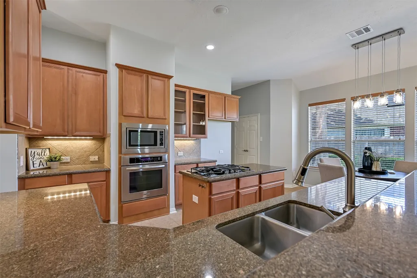

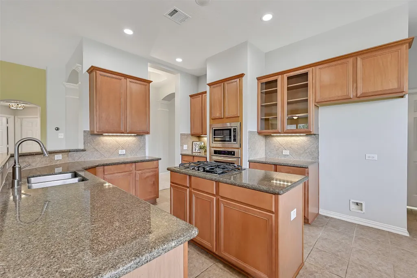
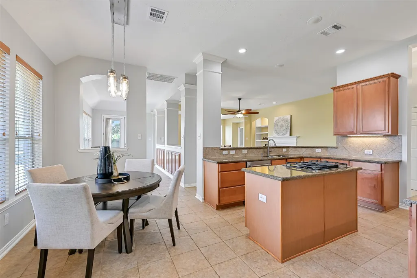
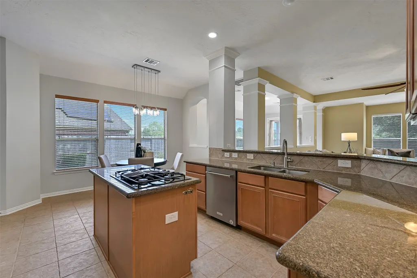
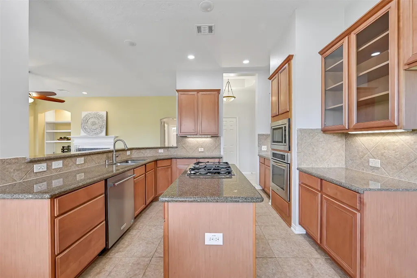
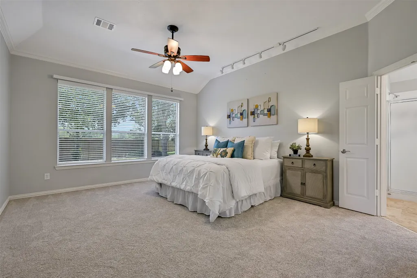
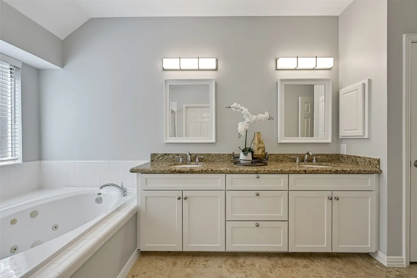
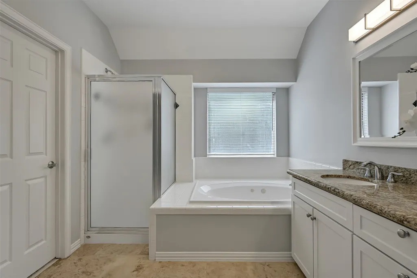
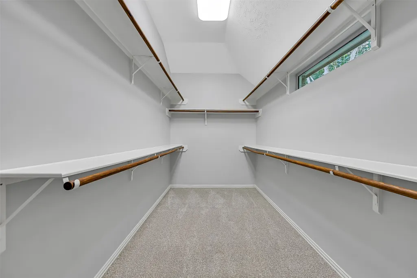
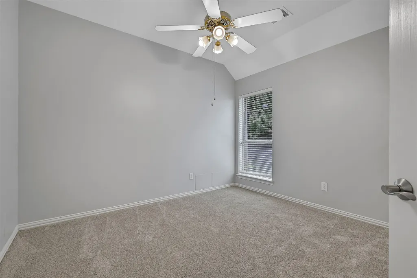
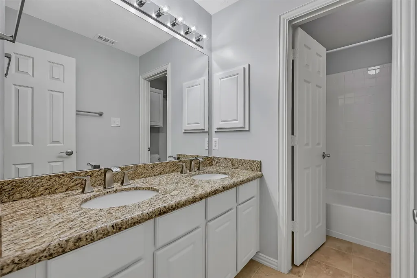
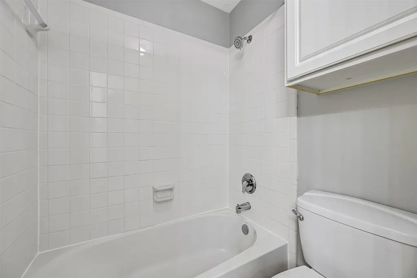
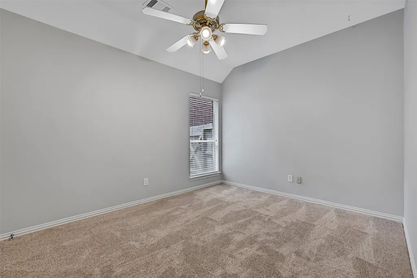
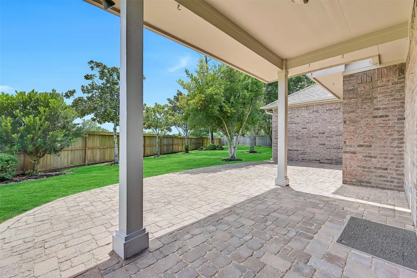
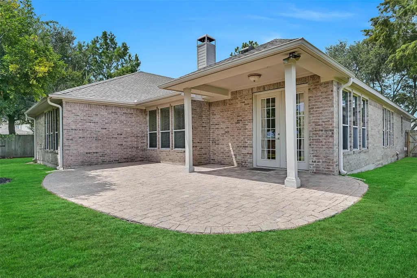
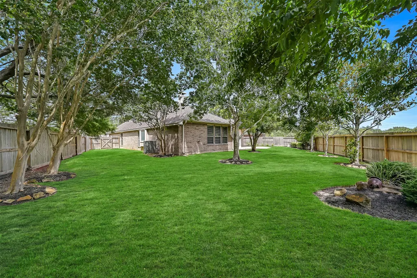
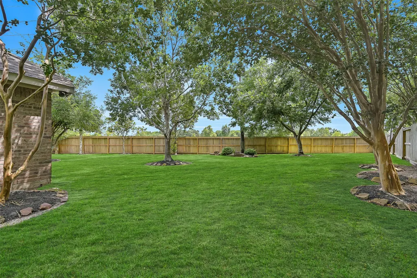
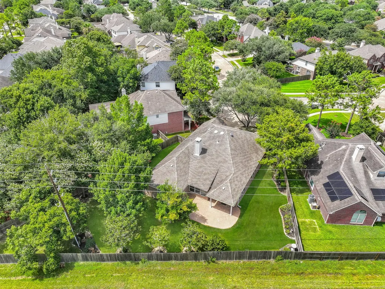
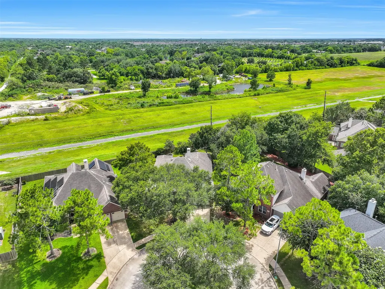
Pride of ownership shines in this exceptionally well-maintained Silverlake 1-story with 3-car garage! A welcoming front porch opens to an elegant foyer with private study and formal dining. The island kitchen features granite countertops, abundant cabinetry with under-cabinet lighting, KitchenAid appliances, and opens to the spacious family room with fireplace, built-ins, and window ledge seating. A bright sunroom with a built-in desk and tons of storage provides the perfect flex space for a variety of uses. The private primary suite overlooks the backyard and includes an updated bath with granite countertops, refreshed cabinetry, oversized jetted tub, and a generous walk-in closet. Fresh carpet, crown molding, neutral finishes, and abundant natural light enhance the move-in-ready appeal. Enjoy a landscaped backyard with a covered paver patio, mature trees, recent fencing, and no rear neighbors. Quality construction, thoughtful updates, and meticulous care make this home a must-see!
| Elementary School | Middle School | High School |
|---|---|---|
| SILVERCREST ELEMENTARY SCHOOL Elementary School | BERRY MILLER JUNIOR HIGH SCHOOL Middle School | GLENDA DAWSON HIGH SCHOOL High School |
| Price History | |
|---|---|
| 7/9/2026 | Listed $445,000 |
General Features
| Country | US |
|---|---|
| Sewer | Public Sewer |
| Heating | Central,Gas |
| Cooling | Central Air,Electric |
| Roof | Composition |
| Appliances | Dishwasher,Electric Oven,Gas Cooktop,Disposal,Microwave,Oven |
| HOA Fee | 858 |
| Garage Spaces | 3 |
| Association Fee Includes | Clubhouse,Common Areas,Recreation Facilities |
| Patio/Porch Features | Covered,Deck,Patio,Porch |
| Architectural Style | Traditional |
| Pool Features | Association |
| Construction Materials | Brick,Cement Siding |
| Exclusions | None |
| Year Built | 2000 |
| Stories Count | 1 |
| Levels | One |
| Property Subtype | Detached |
| Tax Year | 2025 |
| Ownership | Full Ownership |
| Community Features | Community Pool,Master Planned Community,Curbs,Golf,Gutter(s) |
| Assoc Fee Paid Per | Annually |
| County | Brazoria |
| New Construction | false |
| Property Type | Residential |
| Association Amenities | Clubhouse,Picnic Area,Playground,Park,Pool,Tennis Court(s),Trail(s) |
| HOA | true |
| Attached Garage | true |
| Energy Efficient | Exposure/Shade,HVAC,Thermostat |
| Subdivision Name | Fieldstone Village At Silverla |
| Facing Direction | Northeast |
| Garage Y/N | true |
| Green Indoor Air Quality | Ventilation |
| Other Structures | Workshop |
| Total Rooms | 9 |
| Full Baths | 2 |
| Status | Active |
| Directions | Traveling south on SH 288, exit Magnolia Parkway and turn left, then turn right onto CR 90, then turn right on Fieldstone Drive, then left on Amerson Dr, and the home will be on the right. |
| ModificationTimestamp | 2026-08-04T18:53:42.680-00:00 |
| High School | GLENDA DAWSON HIGH SCHOOL |
| City | Pearland |
| Disclosures | Municipal Utility District Disclosure,Seller Disclosure |
| Association Name | Silverlake HOA c/o Crest Mgmt |
| High School District | 42 - Pearland |
| MLS Area | 5 |
| Lot Size Units | Square Feet |
| Elementary School | SILVERCREST ELEMENTARY SCHOOL |
| Tax Annual Amount | 8337 |
| Middle/Junior High School | BERRY MILLER JUNIOR HIGH SCHOOL |
| MLS Area Minor | Pearland |
| Lease Considered Y/N | false |
| Virtual Tour | https://youtu.be/Qq659qKVrA8 |
| Standard Status | Active |
| Middle/Junior School District | 42 - Pearland |
| Elementary School District | 42 - Pearland |
| Year Built Source | Public Records |
| PostalCity | Pearland |
| Legal Description | FIELDSTONE VILLAGE AT SILVERLAKE SEC 1 (A0415) BLK 1 LOT 13 |
Interior Features
| Interior Amenities | Breakfast Bar,Crown Molding,Double Vanity,Entrance Foyer,Granite Counters,High Ceilings,Jetted Tub,Kitchen Island,Kitchen/Family Room Combo,Pots & Pan Drawers,Pantry,Separate Shower,Tub Shower,Wired for Sound,Window Treatments,Ceiling Fan(s),Programmable Thermostat |
|---|---|
| Flooring | Carpet,Tile |
| Total Fireplaces | 1 |
| Fireplace Features | Gas |
| Air Conditioning Y/N | true |
| Heating Y/N | true |
| Window Features | Window Coverings |
| Fireplace Y/N | true |
| Laundry Features | Washer Hookup,Electric Dryer Hookup,Gas Dryer Hookup |
| Total Bedrooms | 3 |
| Room Type | Breakfast Room/Nook,Dining Room,Entry/Foyer,Family Room,Living Room,Office,Sunroom,Utility Room |
| LivingAreaSource | Appraiser |
| Total Baths | 2 |
| Bedrooms Possible | 4 |
Exterior Features
| Exterior Amenities | Covered Patio,Deck,Fence,Sprinkler/Irrigation,Paved Driveway,Porch,Patio,Private Yard,Tennis Court(s) |
|---|---|
| Fencing | Back Yard |
| Parking Features | Attached,Driveway,Garage,Golf Cart Garage,Garage Door Opener,Oversized,Tandem |
| Lot Features | Cul-De-Sac,Near Golf Course,Greenbelt,Subdivision,Wooded,Pond on Lot,Side Yard |
| Water Source | Public |
| Lot Size Area | 11456 |
| Foundation Details | Slab |
| Building Area Total | 2644 |
| Lot Size Acres | 0.263 |
| Road Surface Type | Concrete |
| Lot Size Source | Appraiser |
| Private Pool | false |
Amenities
- Foreclosure
- Views
- Short Sale
- New Construction
- Adult 55+
- Lease To Own
- No HOA Fees
- Furnished
- Primary On Main
- Air Conditioning
- Seller Finance
- Green
- Fixer Upper
- Horse
- Golf
- Fireplace
- Deck
- Garage
- Basement
- Pool
Property vs Single Family Average in 77584
Price
Taxes
Year Built

 The information being provided by Houston Association of REALTORS, Inc. is for the consumer's personal, non-commercial use and may not be used for any purpose other than to identify prospective properties consumers may be interested in purchasing. Any information relating to real estate for sale referenced on this web site comes from the Internet Data Exchange (IDX) program of the Houston Association of REALTORS, Inc. This web site may reference real estate listing(s) held by a brokerage firm other
