

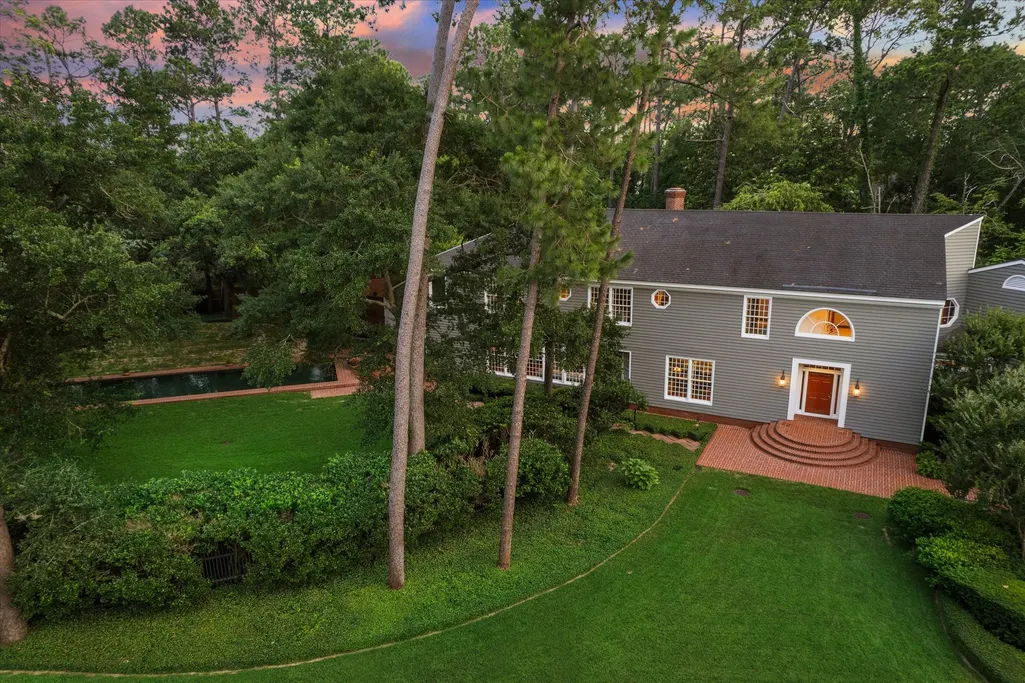
Address
3971 Inverness Drive, Houston, TX
Price
$ 12,500,000
Property Attributes
- MLS#65499158
- TypeSingle Family
- Listing Status Active
- CountyHarris
- CityHouston
- Area16 River Oaks Area
- NeighborhoodRiver Oaks
- Zip77019
- Style
- Year Built1984
- Price$ 12,500,000
- Bedrooms5
- Full Bathrooms5
- Half Bathrooms3
- Sqr Footage7221
- Lot Size1.0203 Acres
Data Source:
Houston Association of REALTORS® (HAR)
Property Description
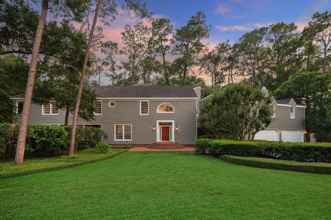
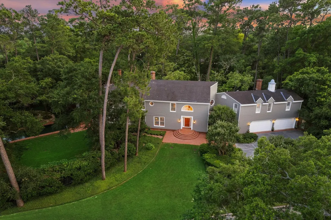
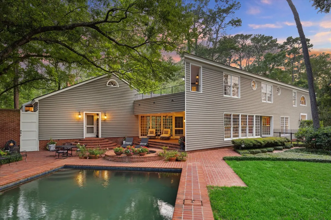
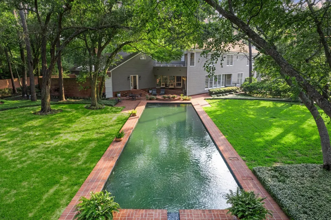
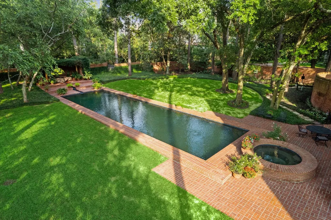
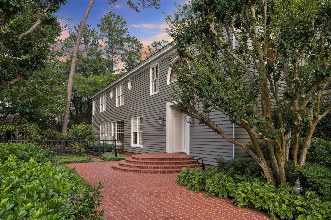
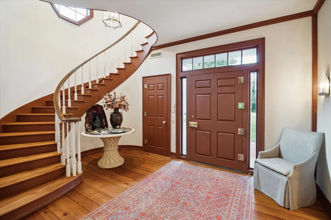
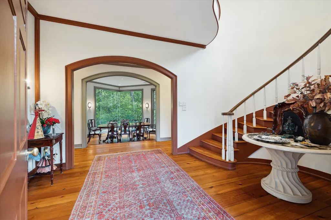
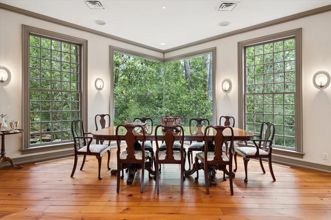
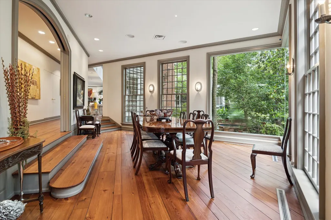
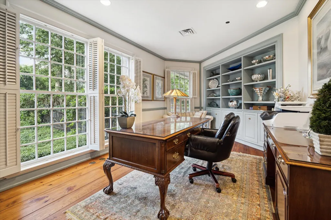
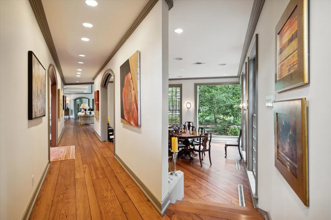
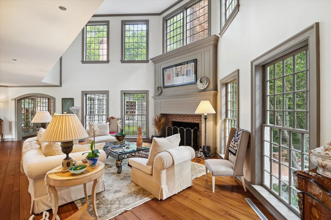
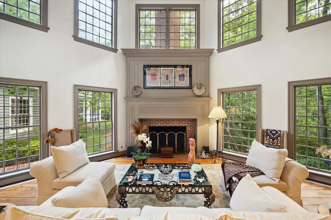
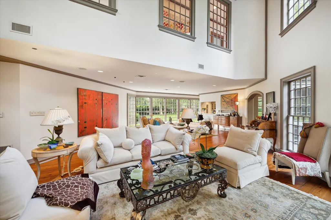
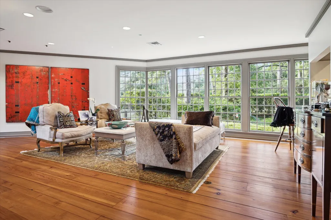
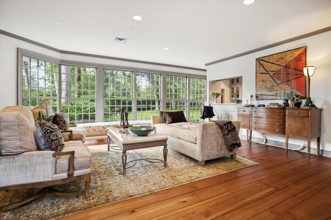
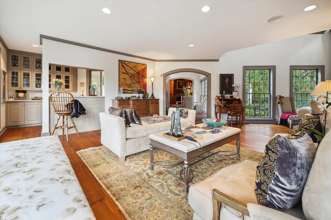
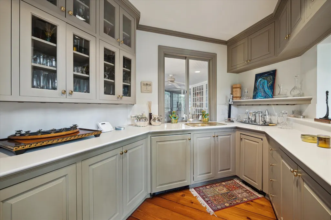
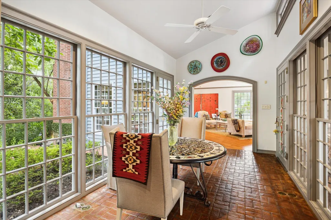
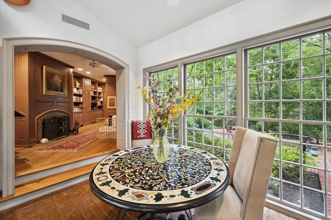
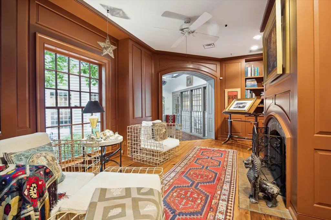
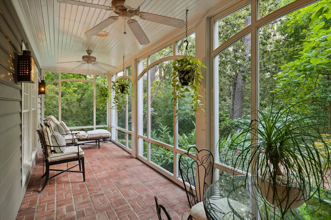
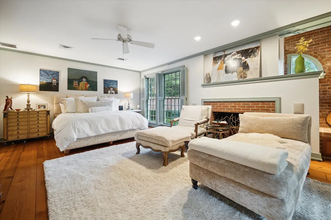
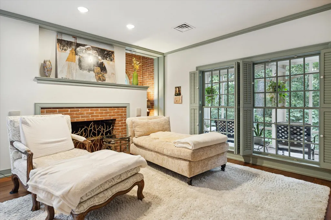
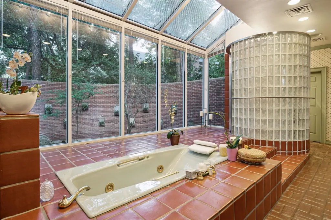
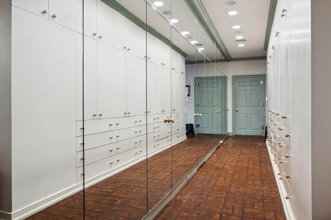
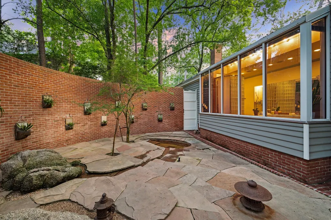
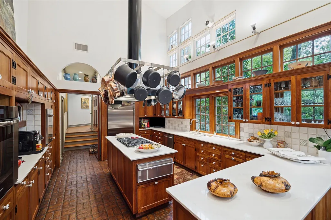
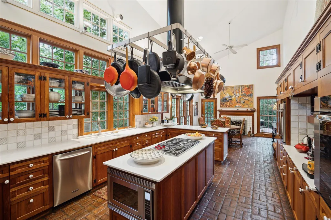
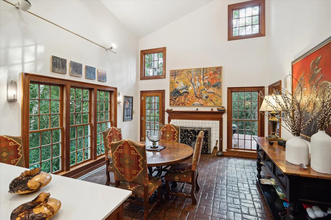
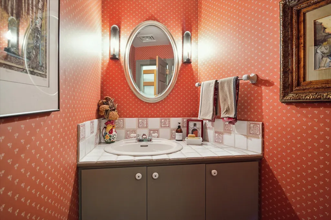
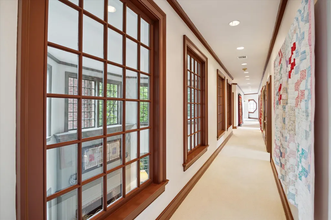
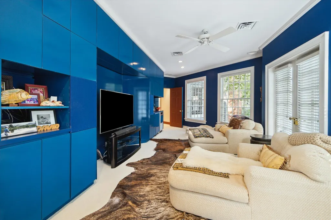
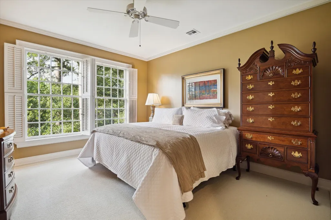
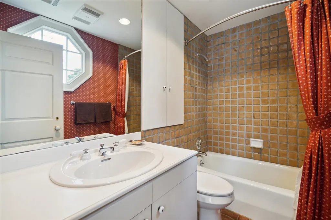
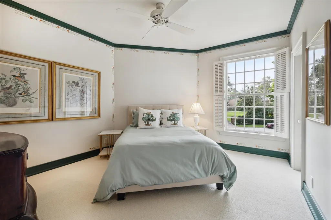
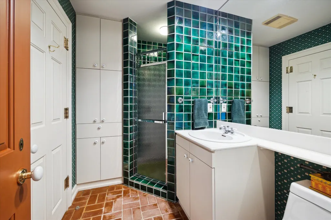
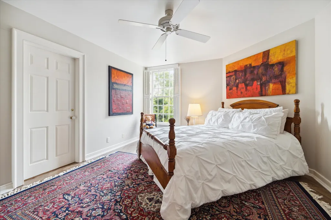
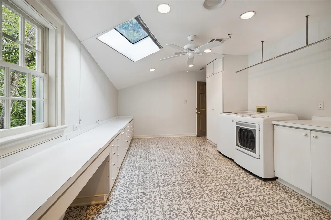
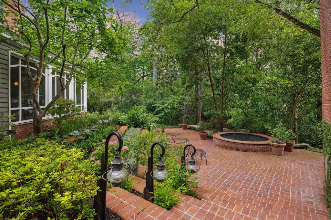
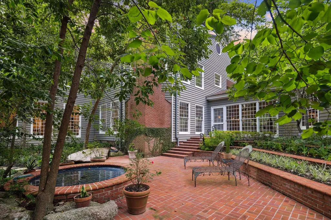
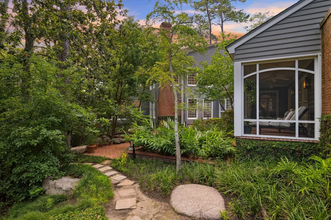
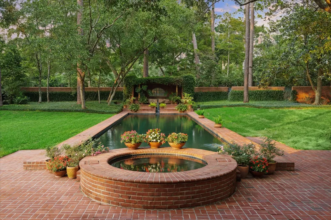
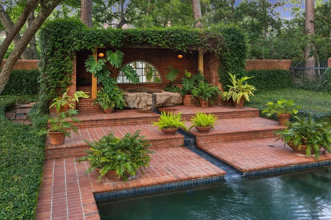
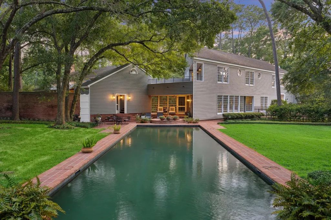
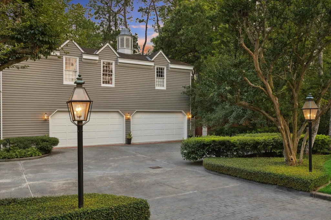
Nestled in the Tall Timbers section of River Oaks, this exquisite residence, built in 1984, epitomizes timeless elegance and architectural brilliance. Designed by the renowned Ray Bailey Architects, this modified New England "Salt Box" home received a 1985 Houston AIA award. Set on a sprawling one-plus acre wooded lot, the property seamlessly blends contemporary details with New England-style reserve, creating a perfect hybrid design that continues to captivate. The home's structural integrity is ensured by a steel-enforced concrete pier and beam foundation. Special amenities abound, including approximately 100-year-old reclaimed wide plank hardwood floors, exterior moisture-resistant cypress wood siding, a commercial-grade heating and cooling system, a slate tile roof, climate-controlled wine cellar, 4-car attached garage, and more! The kitchen, baths, attached greenhouse, screened porch and gallery have hand-molded brick floors. This home reflects forethought and attention to detail.
| Elementary School | Middle School | High School |
|---|---|---|
| RIVER OAKS ELEMENTARY SCHOOL (HOUSTON) Elementary School | LANIER MIDDLE SCHOOL Middle School | LAMAR HIGH SCHOOL (HOUSTON) High School |
| Price History | |
|---|---|
| 9/22/2025 | Listed $12,500,000 |
General Features
| Country | US |
|---|---|
| Sewer | Public Sewer |
| Heating | Central,Gas,Zoned |
| Cooling | Central Air,Electric,Zoned |
| Roof | Slate |
| Appliances | Convection Oven,Double Oven,Dishwasher,Gas Cooktop,Disposal,Ice Maker,Microwave,Refrigerator |
| HOA Fee | 3993 |
| Garage Spaces | 4 |
| Association Fee Includes | Other |
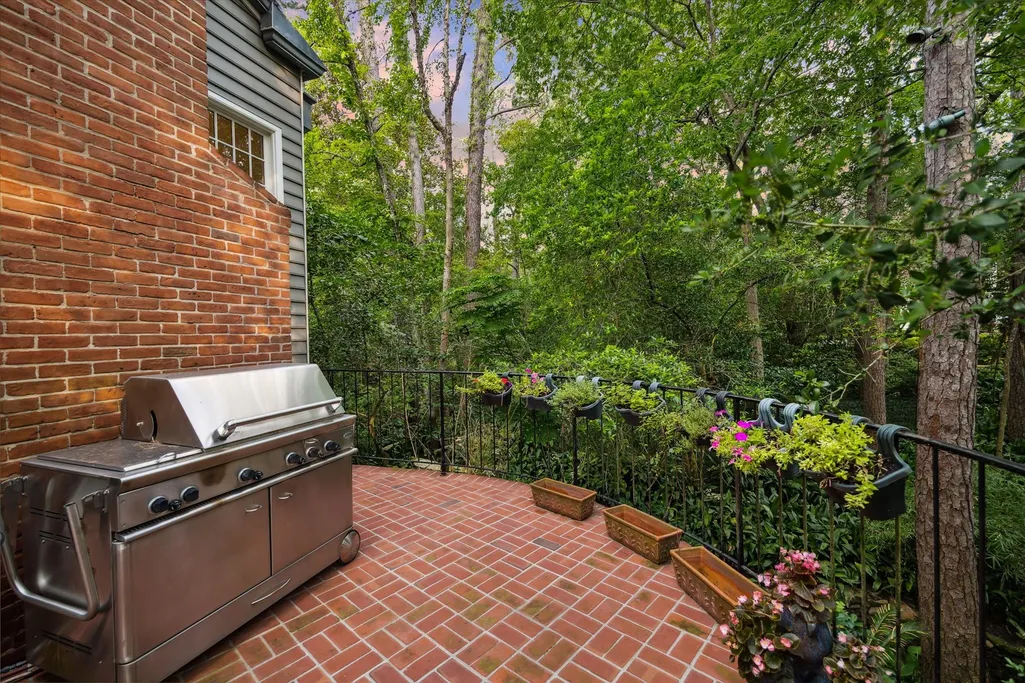
| Patio/Porch Features | Covered,Deck,Patio |
| Architectural Style | Traditional |
| Pool Features | In Ground,Pool/Spa Combo |
| Security Features | Security System Owned,Smoke Detector(s) |
| Construction Materials | Brick,Wood Siding |
| Year Built | 1984 |
| Stories Count | 2 |
| Levels | Two |
| Property Subtype | Detached |
| Ownership | Full Ownership |
| Assoc Fee Paid Per | Annually |
| County | Harris |
| New Construction | false |
| Property Type | Residential |
| Association Amenities | Security,Trail(s),Guard |
| HOA | true |
| Attached Garage | true |
| Energy Efficient | Thermostat |
| Subdivision Name | River Oaks |
| Facing Direction | North |
| Garage Y/N | true |
| Other Structures | Workshop |
| Total Rooms | 24 |
| Full Baths | 5 |
| Status | Active |
| Directions | From San Felipe and Willowick, head north on Willowick. Take a left (west) on Inverness. Property will be on the left (south) side of the street. |
| ModificationTimestamp | 2026-04-27T19:56:05.610-00:00 |
| High School | LAMAR HIGH SCHOOL (HOUSTON) |
| City | Houston |
| Disclosures | Seller Disclosure |
| Association Name | ROPO |
| High School District | 27 - Houston |
| MLS Area | 16 |
| Lot Size Units | Square Feet |
| Spa Features | Hot Tub |
| Elementary School | RIVER OAKS ELEMENTARY SCHOOL (HOUSTON) |
| Middle/Junior High School | LANIER MIDDLE SCHOOL |
| MLS Area Minor | River Oaks Area |
| Lease Considered Y/N | false |
| Standard Status | Active |
| Middle/Junior School District | 27 - Houston |
| Elementary School District | 27 - Houston |
| Year Built Source | Owner |
| Virtual Tour | https://3971inverness.com/ |
| PostalCity | Houston |
| Legal Description | TR 3B BLK 90 TALL TIMBERS SECTION OF RIVER OAKS |
Interior Features
| Interior Amenities | Wet Bar,Breakfast Bar,Bidet,Crown Molding,Double Vanity,Entrance Foyer,High Ceilings,Jetted Tub,Kitchen Island,Bath in Primary Bedroom,Multiple Staircases,Separate Shower,Tub Shower,Vanity,Walk-In Pantry,Wired for Sound,Window Treatments,Ceiling Fan(s),Programmable Thermostat |
|---|---|
| Flooring | Carpet,Tile,Wood |
| Total Fireplaces | 4 |
| Fireplace Features | Gas,Gas Log,Wood Burning |
| Air Conditioning Y/N | true |
| Heating Y/N | true |
| Window Features | Window Coverings |
| Fireplace Y/N | true |
| Half Baths | 3 |
| Laundry Features | Washer Hookup,Electric Dryer Hookup |
| Total Bedrooms | 5 |
| Room Type | Breakfast Room/Nook,Dining Room,Entry/Foyer,Family Room,Game Room,Guest Quarters,Library,Office,Utility Room,Wine Room,Half Bath |
| LivingAreaSource | Appraiser |
| Total Baths | 8 |
| Bedrooms Possible | 5 |
Exterior Features
| Exterior Amenities | Covered Patio,Deck,Fence,Hot Tub/Spa,Sprinkler/Irrigation,Patio |
|---|---|
| Fencing | Back Yard |
| Parking Features | Additional Parking,Attached,Garage,Garage Door Opener,Workshop in Garage |
| Lot Features | Subdivision,Wooded,Side Yard |
| Water Source | Public |
| Lot Size Area | 44444 |
| Foundation Details | Pillar/Post/Pier |
| Spa | true |
| Building Area Total | 7221 |
| Lot Size Acres | 1.0203 |
| Road Surface Type | Asphalt |
| Lot Size Source | Appraiser |
| Private Pool | true |
Amenities
- Foreclosure
- Views
- Short Sale
- New Construction
- Adult 55+
- Lease To Own
- No HOA Fees
- Furnished
- Primary On Main
- Air Conditioning
- Seller Finance
- Green
- Fixer Upper
- Horse
- Golf
- Fireplace
- Deck
- Garage
- Basement
- Pool
Property vs Single Family Average in 77019
Price
Year Built

 The information being provided by Houston Association of REALTORS, Inc. is for the consumer's personal, non-commercial use and may not be used for any purpose other than to identify prospective properties consumers may be interested in purchasing. Any information relating to real estate for sale referenced on this web site comes from the Internet Data Exchange (IDX) program of the Houston Association of REALTORS, Inc. This web site may reference real estate listing(s) held by a brokerage firm other
