
Address
3015 Avalon Terrace, Houston, TX
Price
$ 412,000
Property Attributes
- MLS#79410793
- TypeSingle Family
- Listing Status Active
- CountyHarris
- CityHouston
- Area22 Galleria
- NeighborhoodAvalon Terrace
- Zip77057
- Style
- Year Built2001
- Taxes$ 8027
- Price$ 412,000
- Bedrooms3
- Full Bathrooms2
- Half Bathrooms1
- Sqr Footage2220
- Lot Size0.0647 Acres
Data Source:
Houston Association of REALTORS® (HAR)
Property Description
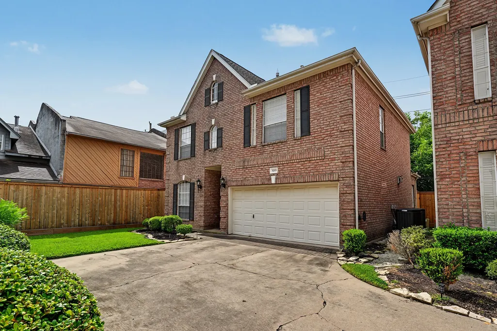
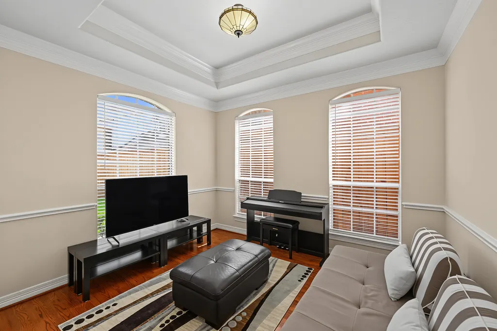
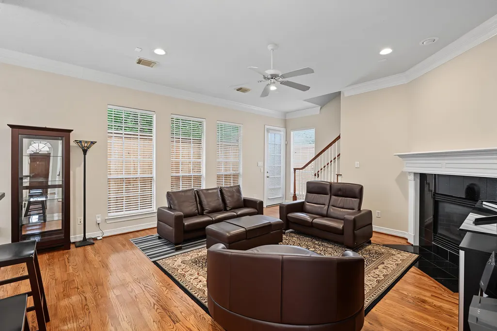
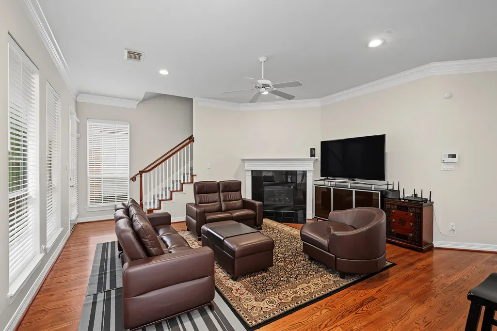
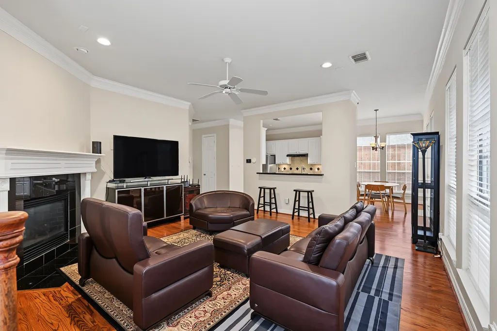
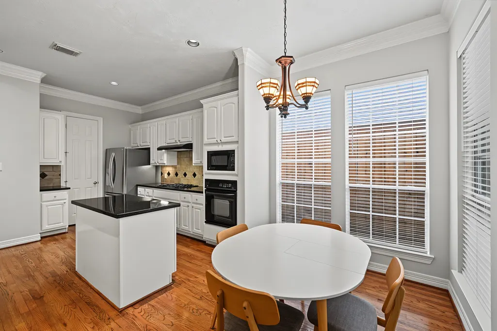
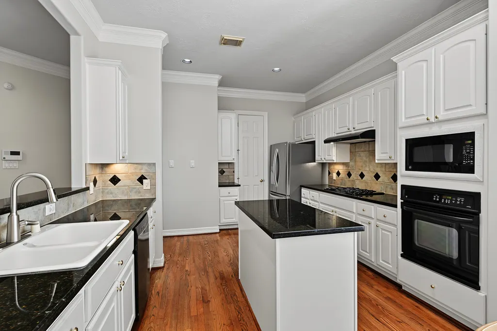
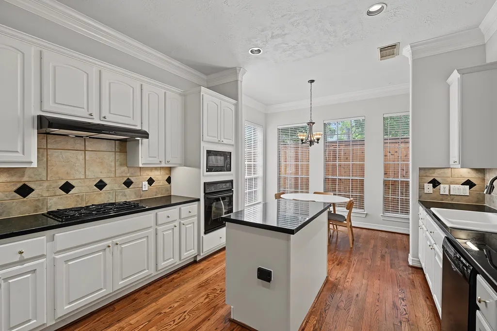
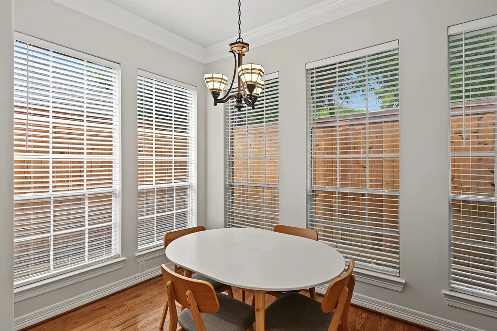
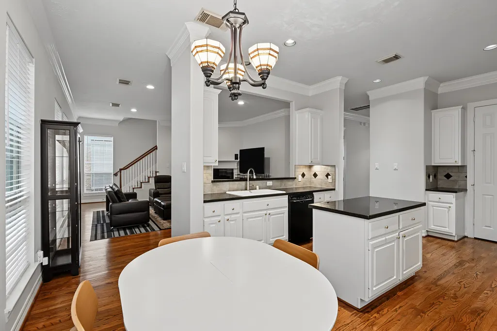
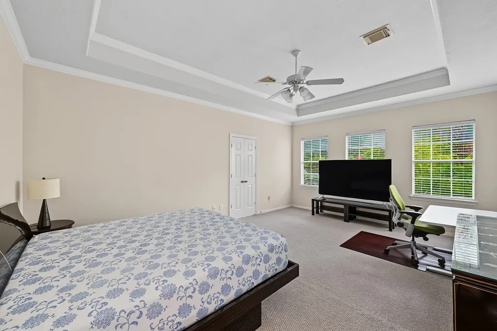
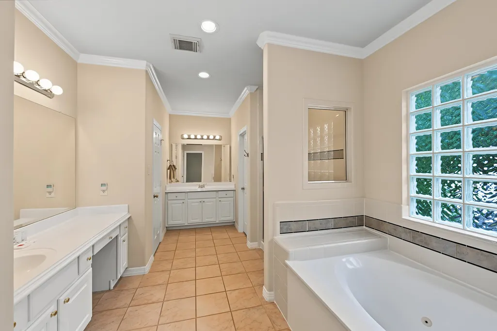
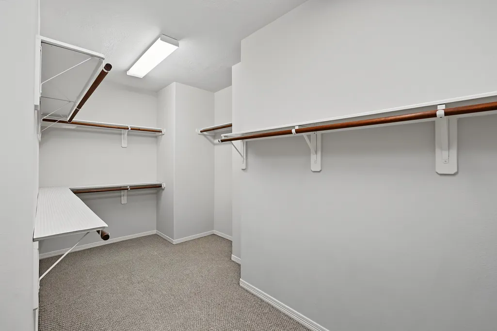
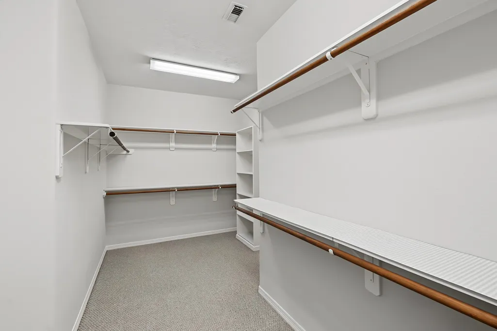
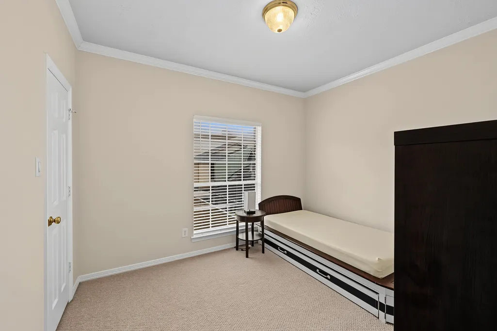
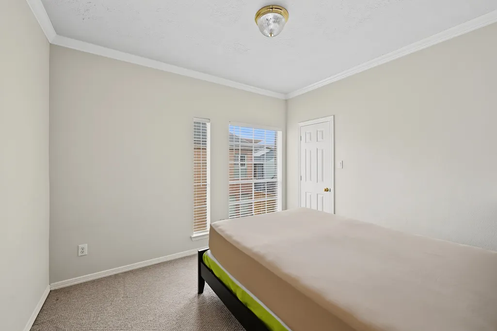
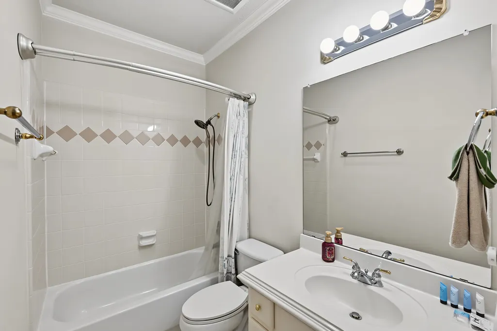
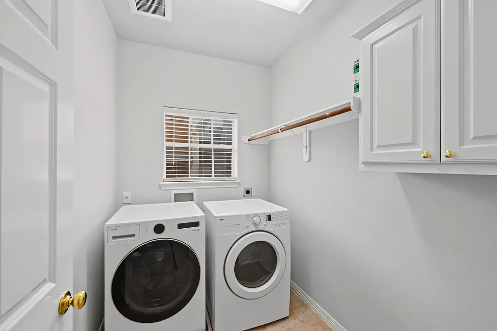
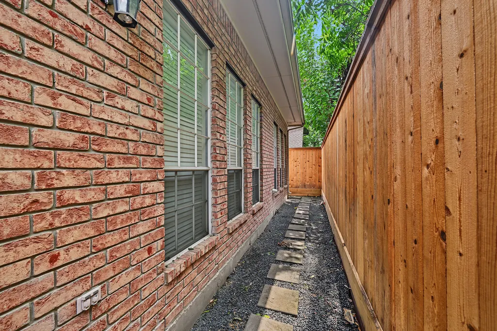
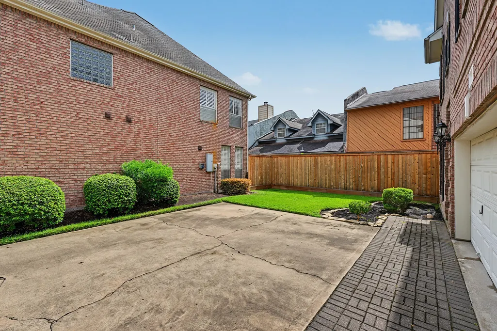
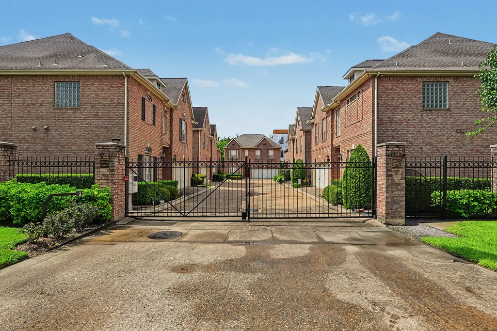
Located in a small gated community near the Galleria, this traditional 2-story brick home offers space, comfort, and convenience. The thoughtfully designed floor plan features 3 bedrooms, 2.5 baths, 1st floor living, high ceilings, abundant natural light, and excellent storage throughout. Entry opens to a flexible front room that can easily serve as a dining room, study, or additional living space. The large kitchen features an island, ample cabinetry and countertop space, and opens to the breakfast room and den with fireplace. Upstairs, the spacious primary suite is private retreat with a spa-inspired bath offering 2 sinks, jetted tub, separate shower, and large walk-in closet. 2 additional bedrooms and a full bath complete the 2nd level. Attached 2-car garage and driveway provide plenty of parking. With a great location near dining, shopping, entertainment, and parks, this home delivers the ideal combination of location and lifestyle. Per Seller.
| Elementary School | Middle School | High School |
|---|---|---|
| SCHOOL AT ST GEORGE PLACE Elementary School | TANGLEWOOD MIDDLE SCHOOL Middle School | WISDOM HIGH SCHOOL High School |
| Price History | |
|---|---|
| 7/16/2026 | Listed $412,000 |
General Features
| Country | US |
|---|---|
| Sewer | PublicSewer |
| Heating | Central,Gas,Zoned |
| Cooling | CentralAir,Electric,Zoned |
| Roof | Composition |
| Appliances | Dishwasher,ElectricOven,GasCooktop,Disposal,Microwave,Oven,Dryer,Refrigerator,Washer |
| HOA Fee | 250 |
| Garage Spaces | 2 |
| Architectural Style | Traditional,PatioHome |
| Security Features | SecurityGate,Intercom,ControlledAccess,SmokeDetectors |
| Construction Materials | Brick,CementSiding |
| Exclusions | None |
| Year Built | 2001 |
| Stories Count | 2 |
| Levels | Two |
| Property Subtype | Detached |
| Tax Year | 2025 |
| Ownership | Full Ownership |
| Assoc Fee Paid Per | Monthly |
| County | Harris |
| New Construction | false |
| Property Type | Residential |
| HOA | true |
| Attached Garage | true |
| Energy Efficient | Hvac |
| Subdivision Name | Avalon Terrace |
| Facing Direction | North |
| Garage Y/N | true |
| Total Rooms | 12 |
| Full Baths | 2 |
| Status | Active |
| Directions | Fountainview between Richmond and Westheimer. Go East on Dolores to gated community of Avalon Terrace on right. Property is on left rear corner lot. |
| ModificationTimestamp | 2026-07-20T15:33:04.100-00:00 |
| High School | WISDOM HIGH SCHOOL |
| City | Houston |
| Disclosures | SellerDisclosure |
| Association Name | Avalon Place HOA |
| High School District | 27 - Houston |
| MLS Area | 22 |
| Lot Size Units | SquareFeet |
| Elementary School | SCHOOL AT ST GEORGE PLACE |
| Tax Annual Amount | 8027 |
| Middle/Junior High School | TANGLEWOOD MIDDLE SCHOOL |
| MLS Area Minor | Galleria |
| Lease Considered Y/N | false |
| Virtual Tour | https://videos.backatyou.com/3015-avalon-terrace-smc1265484279_317403_unbranded_listing_video |
| Standard Status | Active |
| Middle/Junior School District | 27 - Houston |
| Elementary School District | 27 - Houston |
| Year Built Source | PublicRecords |
| Property Sub Type Additional | SingleFamilyResidence |
| PostalCity | Houston |
| Legal Description | LT 5 BLK 1 AVALON TERRACE |
Interior Features
| Interior Amenities | AllBedroomsUp,BreakfastBar,CrownMolding,DoubleVanity,EntranceFoyer,EnSuiteBathroom,HighCeilings,JettedTub,KitchenIsland,KitchenFamilyRoomCombo,BathInPrimaryBedroom,Pantry,SittingAreaInPrimary,SeparateShower,TubShower,WalkInClosets,WindowTreatments,KitchenDiningCombo |
|---|---|
| Flooring | Carpet,Tile,Wood |
| Total Fireplaces | 1 |
| Fireplace Features | GasLog |
| Air Conditioning Y/N | true |
| Heating Y/N | true |
| Window Features | WindowCoverings |
| Fireplace Y/N | true |
| Half Baths | 1 |
| Laundry Features | WasherHookup,ElectricDryerHookup,GasDryerHookup |
| Total Bedrooms | 3 |
| Room Type | BreakfastRoomNook,Den,DiningRoom,EntryFoyer,Kitchen,LivingRoom,UtilityRoom,HalfBath,SittingRoom |
| LivingAreaSource | Appraiser |
| Total Baths | 3 |
| Bedrooms Possible | 3 |
Exterior Features
| Exterior Amenities | Fence |
|---|---|
| Fencing | Partial |
| Parking Features | AdditionalParking,Attached,ElectricGate,Garage,GarageDoorOpener |
| Lot Features | Subdivision |
| Water Source | Public |
| Lot Size Area | 2818 |
| Foundation Details | Slab |
| Building Area Total | 2220 |
| Lot Size Acres | 0.0647 |
| Road Surface Type | Concrete |
| Lot Size Source | Appraiser |
| Other Equipment | Intercom |
| Private Pool | false |
Amenities
- Foreclosure
- Views
- Short Sale
- New Construction
- Adult 55+
- Lease To Own
- No HOA Fees
- Furnished
- Primary On Main
- Air Conditioning
- Seller Finance
- Green
- Fixer Upper
- Horse
- Golf
- Fireplace
- Deck
- Garage
- Basement
- Pool
Property vs Single Family Average in 77057
Price
Taxes
Year Built

 The information being provided by Houston Association of REALTORS, Inc. is for the consumer's personal, non-commercial use and may not be used for any purpose other than to identify prospective properties consumers may be interested in purchasing. Any information relating to real estate for sale referenced on this web site comes from the Internet Data Exchange (IDX) program of the Houston Association of REALTORS, Inc. This web site may reference real estate listing(s) held by a brokerage firm other
