
Golf Course
Address
114 E Wildwinn Drive, Alvin, TX
Price
$ 299,900
Property Attributes
- MLS#95605016
- TypeSingle Family
- Listing Status Active
- CountyBrazoria
- CityAlvin
- Area5 Alvin Area
- NeighborhoodHillcrest Village
- Zip77511
- Style
- Year Built1966
- Taxes$ 6106
- Price$ 299,900
- Bedrooms3
- Full Bathrooms2
- Half Bathrooms0
- Sqr Footage1911
- Lot Size0.3269 Acres
Data Source:
Houston Association of REALTORS® (HAR)
Property Description
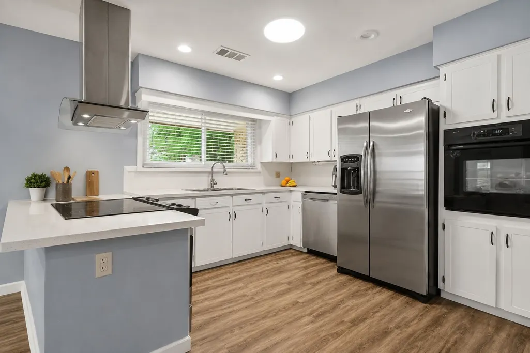
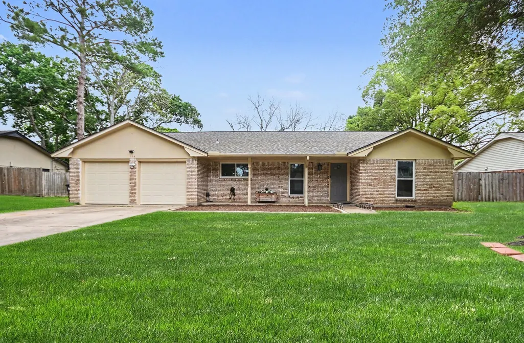
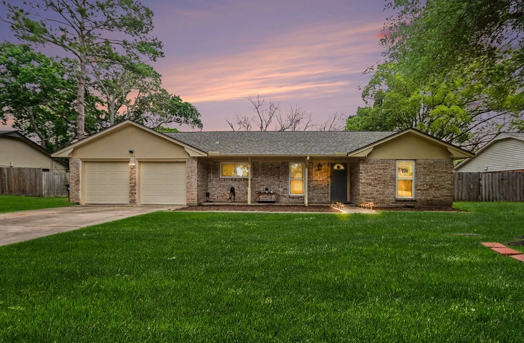
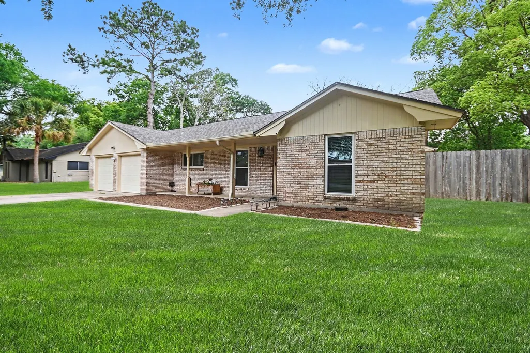
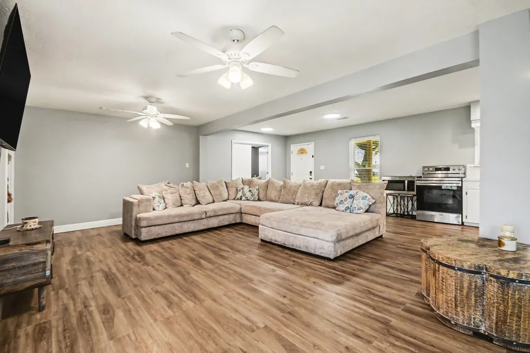
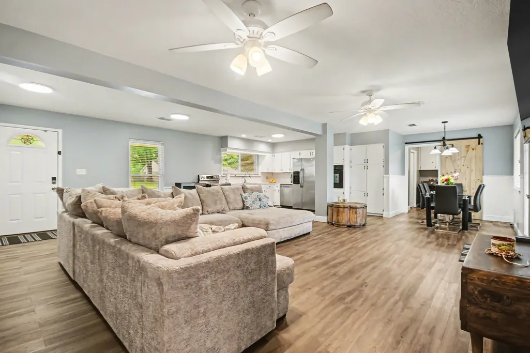
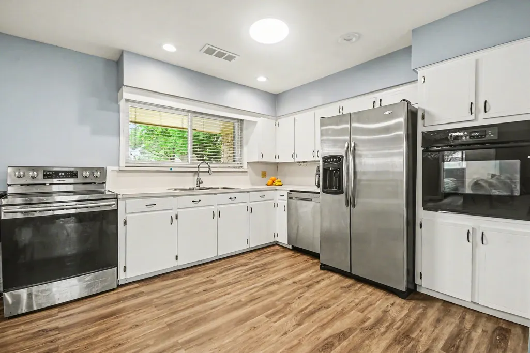
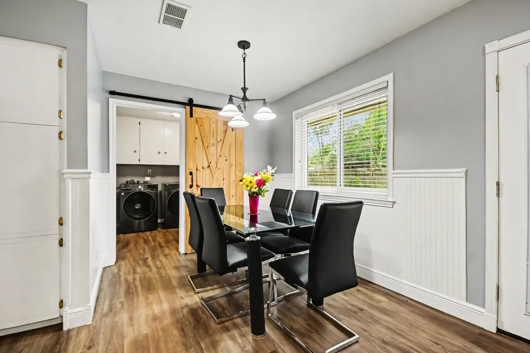
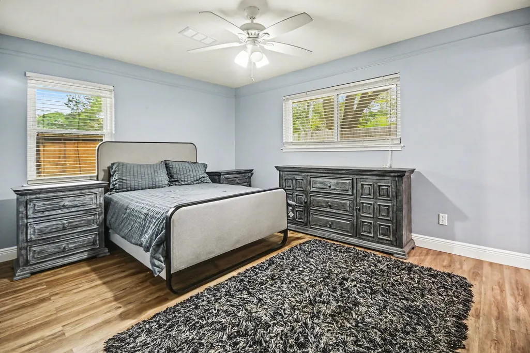
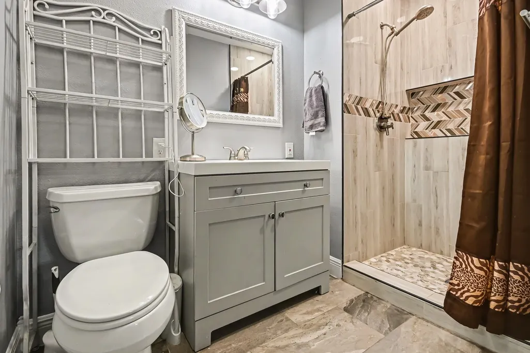
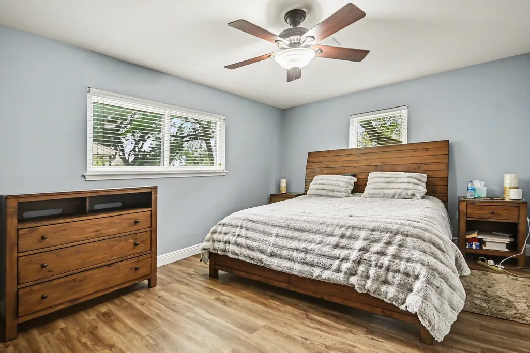
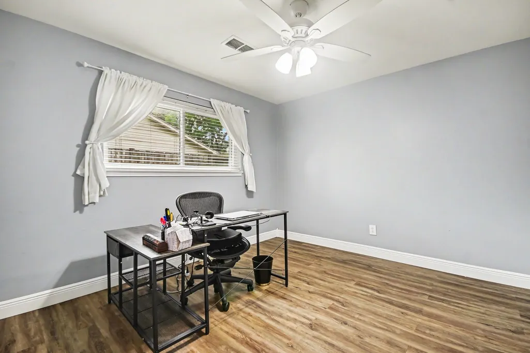
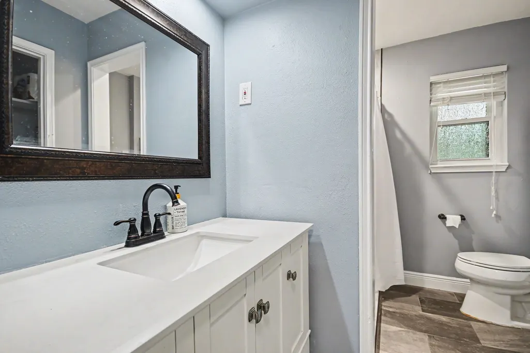
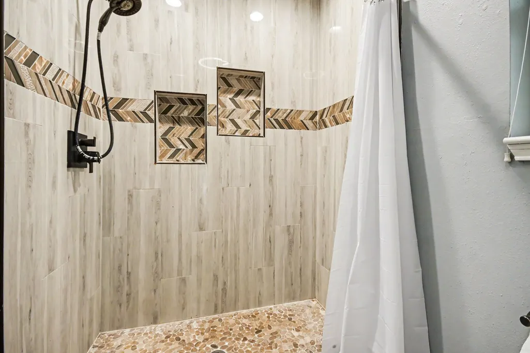
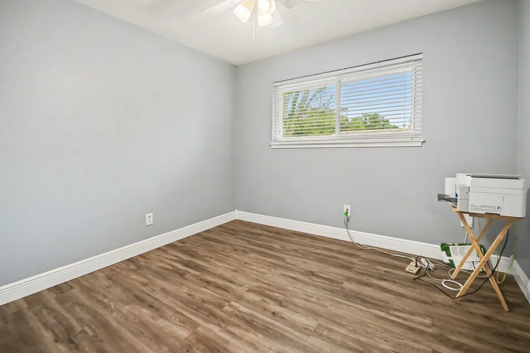
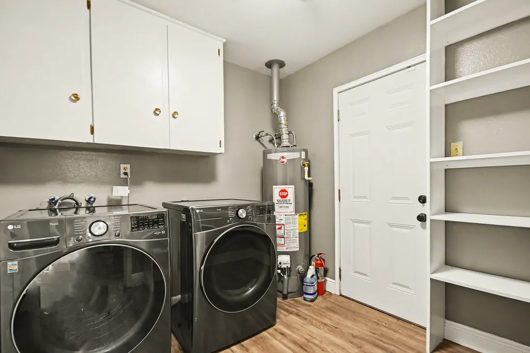
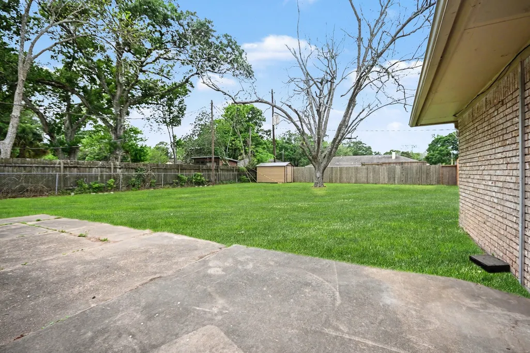
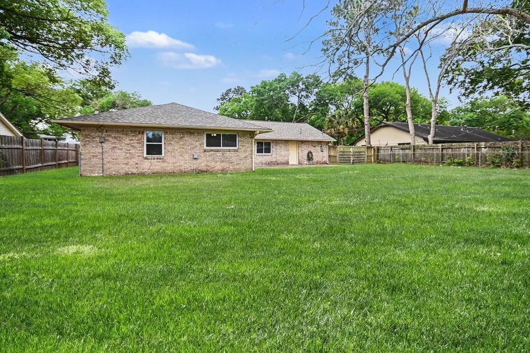
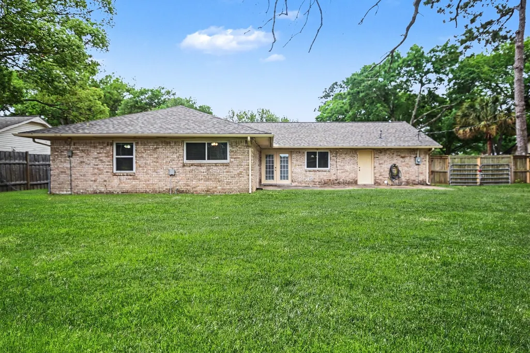
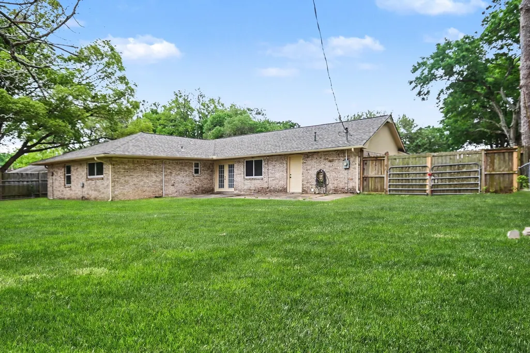
Spacious and inviting, this 3-bedroom, 2-bath home with a bonus room offers over 1,900 sq ft of thoughtfully designed living space in the desirable Hillcrest Village community. The open-concept layout seamlessly connects the living, dining, and kitchen areas, creating the perfect setting for both everyday living and entertaining. The updated windows bring in abundant natural light, enhancing the home’s bright and airy feel. The versatile office space is ideal for working from home, a playroom, or a flex space to fit your needs. Step outside to a generously sized backyard with plenty of room to relax, garden, or host gatherings. Best of all, enjoy the freedom of no HOA. This home combines comfort, functionality, and space—ready for you to make it your own. Schedule your private tour today!
| Elementary School | Middle School | High School |
|---|---|---|
| WALT DISNEY ELEMENTARY SCHOOL Elementary School | ALVIN JUNIOR HIGH SCHOOL Middle School | ALVIN HIGH SCHOOL High School |
| Price History | |
|---|---|
| 5/11/2026 | Listed $304,900 |
| 5/29/2026 | 2$299,900 |
General Features
| Sewer | Public Sewer |
|---|---|
| Heating | Central,Gas |
| Cooling | Central Air,Electric |
| Roof | Composition |
| Appliances | Dishwasher,Disposal,Microwave |
| Garage Spaces | 2 |
| Architectural Style | Traditional |
| Construction Materials | Brick,Wood Siding |
| Year Built | 1966 |
| Stories Count | 1 |
| Levels | One |
| Property Subtype | Detached |
| Tax Year | 2025 |
| Community Features | Golf |
| County | Brazoria |
| New Construction | false |
| Property Type | Residential |
| Attached Garage | true |
| Subdivision Name | Hillcrest Village |
| Garage Y/N | true |
| Total Rooms | 10 |
| Full Baths | 2 |
| Status | Active |
| Directions | Take Hwy 35 South, left on Fairway Dr. left on Crestmont St, right on Main St. left on Wildwinn Dr. home is on the right. |
| ModificationTimestamp | 2026-07-10T16:59:07.610-00:00 |
| High School | ALVIN HIGH SCHOOL |
| City | Alvin |
| Disclosures | Seller Disclosure |
| High School District | 3 - Alvin |
| MLS Area | 5 |
| Lot Size Units | Square Feet |
| Elementary School | WALT DISNEY ELEMENTARY SCHOOL |
| Tax Annual Amount | 6106 |
| Middle/Junior High School | ALVIN JUNIOR HIGH SCHOOL |
| MLS Area Minor | Alvin Area |
| Lease Considered Y/N | false |
| Standard Status | Active |
| Middle/Junior School District | 3 - Alvin |
| Elementary School District | 3 - Alvin |
| Year Built Source | Public Records |
| PostalCity | Alvin |
| Legal Description | TIMBERLANE MANOR (A0161 B B B & C) LOT 83 (W/72') - LOT 84 ( |
Interior Features
| Interior Amenities | Kitchen/Family Room Combo,Pantry |
|---|---|
| Air Conditioning Y/N | true |
| Heating Y/N | true |
| Total Bedrooms | 3 |
| Room Type | Den,Office,Utility Room |
| LivingAreaSource | Appraiser |
| Total Baths | 2 |
| Bedrooms Possible | 4 |
Exterior Features
| Parking Features | Attached,Garage |
|---|---|
| Lot Features | Near Golf Course,Subdivision |
| Water Source | Public |
| Lot Size Area | 14240 |
| Foundation Details | Slab |
| Building Area Total | 1911 |
| Lot Size Acres | 0.3269 |
| Lot Size Source | Appraiser |
| Private Pool | false |
Amenities
- Foreclosure
- Views
- Short Sale
- New Construction
- Adult 55+
- Lease To Own
- No HOA Fees
- Furnished
- Primary On Main
- Air Conditioning
- Seller Finance
- Green
- Fixer Upper
- Horse
- Golf
- Fireplace
- Deck
- Garage
- Basement
- Pool
Property vs Single Family Average in 77511
Price
Taxes
Year Built

 The information being provided by Houston Association of REALTORS, Inc. is for the consumer's personal, non-commercial use and may not be used for any purpose other than to identify prospective properties consumers may be interested in purchasing. Any information relating to real estate for sale referenced on this web site comes from the Internet Data Exchange (IDX) program of the Houston Association of REALTORS, Inc. This web site may reference real estate listing(s) held by a brokerage firm other
